






Application of ZEISS CMM in Aluminum Die-casting Parts
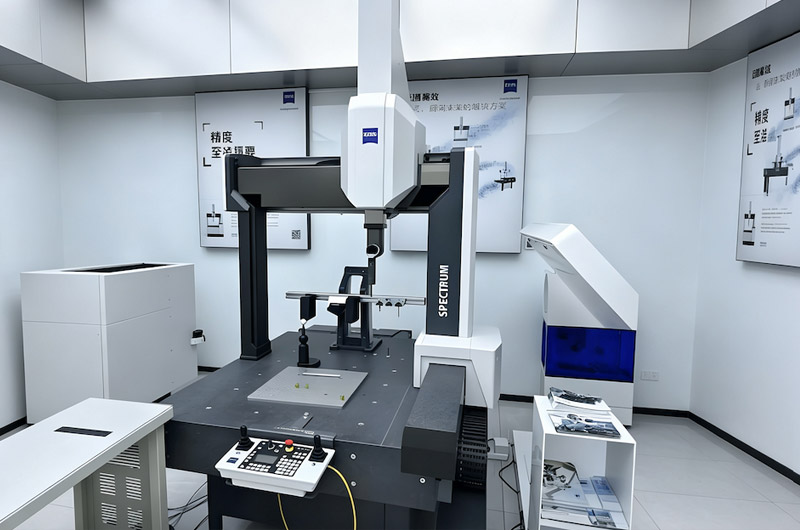
ZEISS Coordinate Measuring Machine (ZEISS-CMM) equipped with CALYPSO measurement software is core metrology equipment in the aluminum die-casting industry, especially for quality control of new-energy automotive die-cast components. It covers the full workflow including mold validation, first-article confirmation, raw die-casting blank inspection, post-CNC finished-part testing and mass-production process monitoring. It addresses common industry pain points such as warpage, shrinkage deformation, hole-position deviation and out-of-spec geometric tolerances for assembly of die-cast parts.
1. Applications at Die-casting Mold Stage
1. Precision Verification of Die-casting Mold Cavity
Compare actual cavity data with CAD models to inspect cavity profile tolerance, draft angle and parting-surface flatness. Detect mold wear and deformation in advance to reduce mold-trial times and mitigate flash and burr issues.
2. Data Traceability for Mold Trial
Measure both mold cavities and trial die-cast samples to calculate the actual shrinkage rate of aluminum alloy. Distinguish whether defects stem from molds or die-casting process parameters, greatly shortening the debugging cycle for new product mold development.
3. Mold Maintenance Service
Periodically measure mold cavity wear volume to quantitatively define mold repair intervals and extend the service life of die-casting molds.
2. Inspection of Raw As-cast Aluminum Die-casting Blanks
1. FAI Full-dimension First-article Inspection
Complete PPAP first-article reports. Inspect critical dimensions, wall thickness and datum-surface flatness as well as surface profile tolerance. Since aluminum die-castings tend to warp while cooling, CMM quantifies warpage values to guide optimization of die-casting and cooling parameters.
2. Inspection of Holes and Undercut Features
Evaluate positional tolerance of pre-cast holes on blanks and predict whether sufficient machining allowance is reserved for subsequent CNC processing.
3. Batch In-process Patrol Inspection
Conduct sampling inspection per production shift to monitor dimension drift caused by die casting process fluctuation, give early warning of mass non-conformity and lower scrap loss.
> Pain point: Calipers and custom gauges can only measure single point dimensions, while CMM evaluates complete 3D geometric tolerances, which is critical given cooling-induced stress deformation of aluminum die-castings.
3. Inspection of Finished Parts after CNC Machining (New-energy Auto Parts: Steering Gear Housings, Reducer Housings, Compressor Housings, Liquid-cooling Plates)
1. Multi-item measurement in one clamping setup
Evaluate positional tolerance of hole systems, concentricity, parallelism, perpendicularity, sealing-surface flatness, profile tolerance and full GD&T geometric tolerances. Suitable for complex multi face housing-type components and eliminates positioning errors from repeated re-clamping.
2. Assembly dimension validation
Guarantee matching performance for customer assembly and unify metrology standards with overseas OEMs. Measurement reports can be directly used for foreign-trade delivery and customer audits, which is a key reason why die-casting factories for automotive parts widely adopt ZEISS CMM.
3. Closed-loop process feedback via measurement data
Feed measured data back to CNC machine tools for machining deviation compensation. CALYPSO software supports offline programming, so new product programming will not occupy physical CMM equipment and improves inspection efficiency.
4. Value for Foreign-trade & Quality Delivery
1. Generate standardized, traceable 3D inspection reports to satisfy IATF16949 and PPAP submission requirements for overseas clients and enhance customer confidence.
2. Built-in temperature compensation adapts to workshop environmental fluctuations and ensures stable measurement data for continuous quality control of high-volume die-castings.
3. Expandable multi-sensor solution: contact probe combined with optical scanning collects point clouds of complex curved surfaces and generates color deviation chromatograms to visualize deviation areas between actual parts and CAD models.
5. Typical Aluminum Die-cast Products for Testing
New-energy auto steering gear housings, reducer housings, air-conditioning compressor housings, PTC housings, electric drive housings, liquid-cooling heat dissipation plates, motor end covers and other structural & sealing die-cast components.